
Removing or widening a load-bearing wall affects forces that must be transferred safely through the building. The engineer designs the solution; the contractor checks how that solution can be installed in the real property.
Information needed before work starts
- Existing and proposed floor plans
- Structural calculation and beam specification
- Details of bearings, columns and foundations where relevant
- Location of pipes, cables, ventilation and heating
- VvE approval and municipal permission where required
- Access route for steel and temporary supports
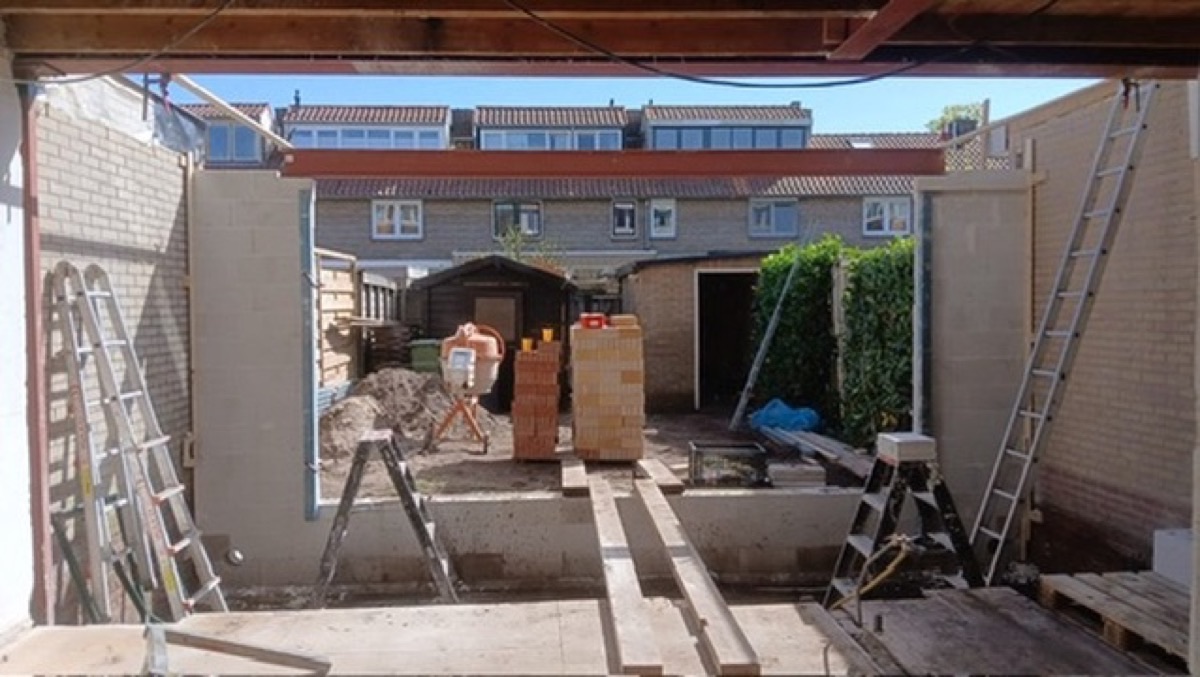
Temporary support before removal
The load must be controlled before masonry or framing is removed.
Engineer, owner and contractor
The structural engineer is responsible for the calculation and design assumptions. The owner is responsible for formal approvals. De Bouw Baron is responsible for carrying out the agreed work correctly and for raising questions when the existing situation differs from the information provided.
Finishing is part of the scope
After installation, ceilings, walls, fire protection, plasterwork, floors and services may need repair. Agreeing these boundaries prevents confusion about what “installing a beam” includes.
Frequently asked questions
Can work start before the calculation is ready?
No structural removal should start before a suitable calculation and installation detail are available.
Is a permit always required?
Not always. The answer depends on the property and the proposed work. The owner should confirm this with the municipality and, for apartments, the VvE.